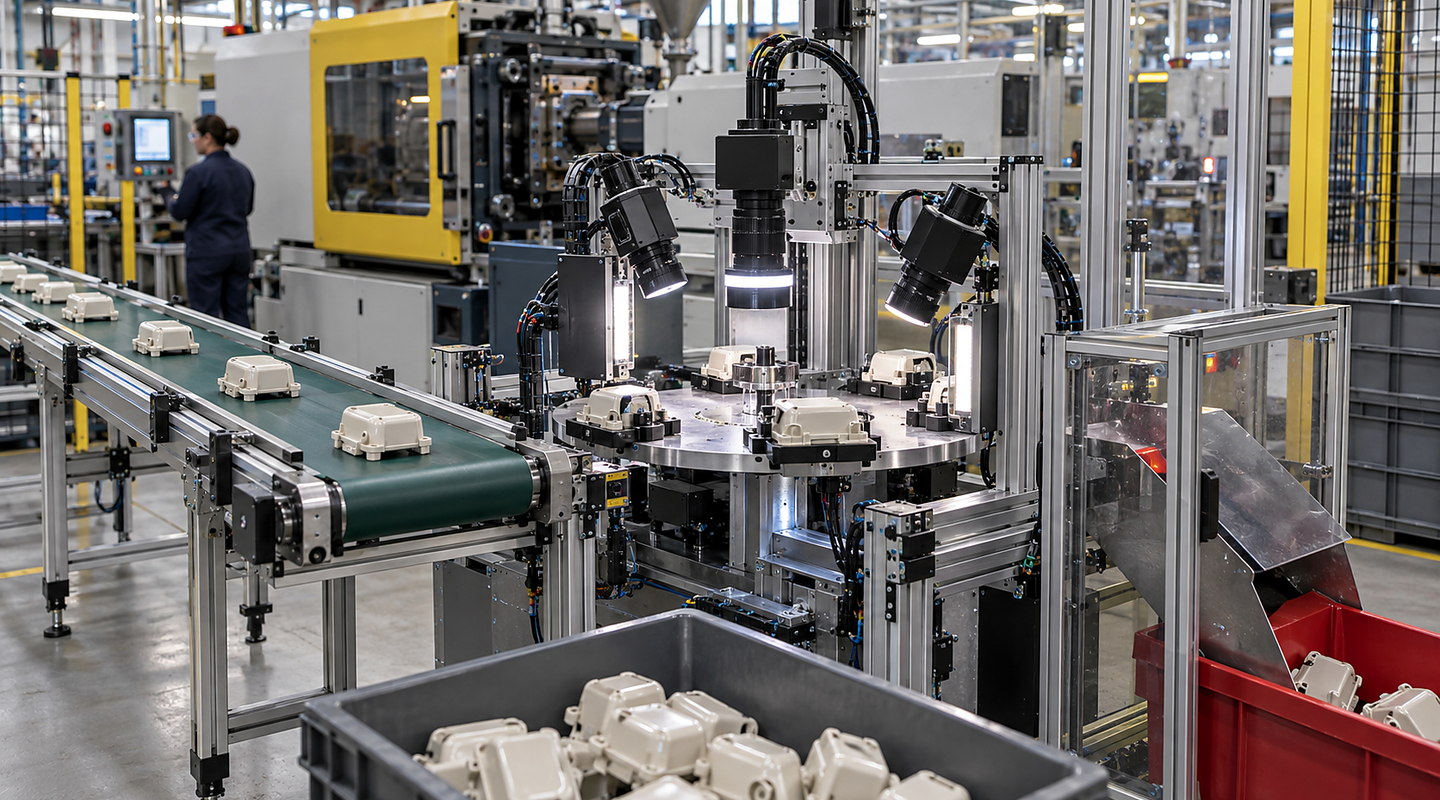
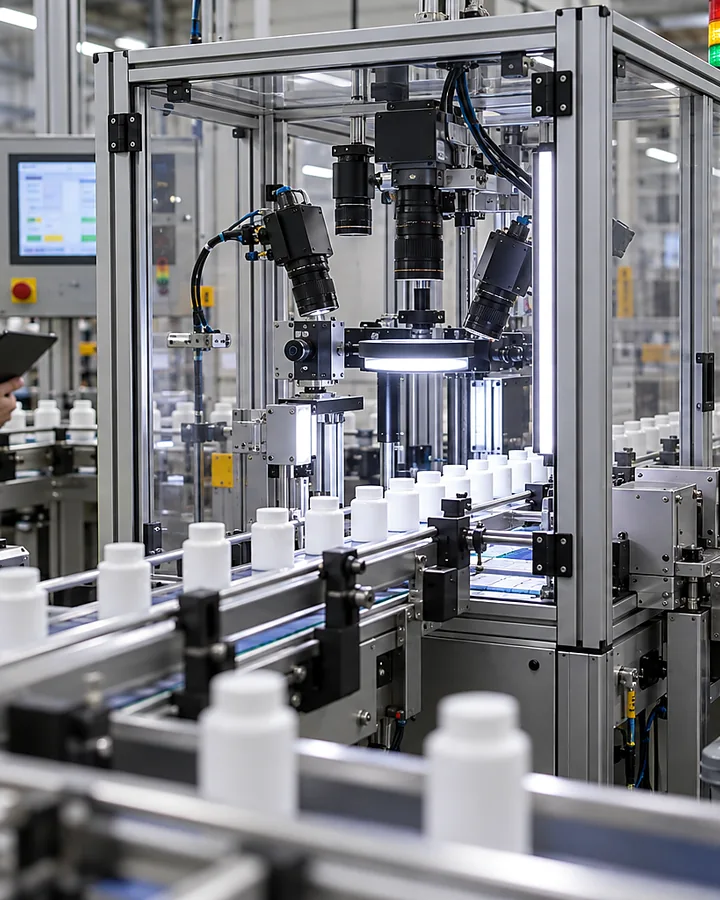
In-Line Inspection Using Visible Surface-Defect Inspection
Plan in-line inspection using visible surface-defect inspection around representative good, bad and marginal samples under real line presentation, line connections, operating limits, acceptance checks and next steps.
In brief
For in-line inspection using visible surface-defect inspection, start with representative good, bad and marginal samples under real line presentation and your full operating sequence, then check the credible optical, product, defect and line-speed extremes before committing to a final layout.
Plan visible surface defect inspection around representative good, bad and marginal samples, line presentation, lighting, reject handling and challenge criteria. Discuss an optical feasibility trial with Oxford Vision Systems.
On the production floor
Plan for the conditions your team handles every day — Visible Surface Defect Inspection
Plan visible surface defect inspection around representative good, bad and marginal samples, line presentation, lighting, reject handling and challenge criteria. Discuss an optical feasibility trial with Oxford Vision Systems. For in-line inspection using visible surface-defect inspection, the deciding details include visible defect or measurement definition for visible surface-defect inspection, part presentation and production speed and false-accept, false-reject and challenge criteria.
Details worth resolving early for in-line inspection using visible surface-defect inspection
Question 1
Visible Defect or Measurement Definition for Visible Surface-Defect Inspection
For in-line inspection using visible surface-defect inspection, describe the current position, required outcome, acceptable limits and known exceptions for visible defect or measurement definition for visible surface-defect inspection. That lets us compare options against your real production rather than one nominal value.
Question 2
Good, Bad and Marginal Sample Range
Include both acceptable finish variation and faults near the quality boundary in the actual line presentation. Keep the sample identity and required decision available when comparing images, so a lighting change is not mistaken for a change in product quality.
Question 3
Part Presentation and Production Speed
Record how each required surface reaches the view: orientation, spacing, movement and any area hidden by guides or fixtures. Check coverage at the intended production pattern, including stops and restarts; a successful stationary view does not establish the same result on the line.
Question 4
Optics, Lighting and Environmental Conditions
Compare the agreed sample set under the proposed lighting and the ambient conditions expected at the station. Retain examples of reflections and finish changes that compete with the defect. State the proven view and conditions rather than extending one demonstration to every surface.
Question 5
Recipe, Reject and Line-Control Interfaces
Map the part from image capture to the intended reject or review point. Agree recipe selection, result timing and the response when no valid decision is available. The interface guide identifies the responsibilities to resolve with the surrounding line.
Question 6
False-Accept, False-Reject and Challenge Criteria
Challenge the completed station using agreed defective and acceptable examples, keeping errors and unresolved cases separate. Check that the result remains associated with the correct part through the required action, and record any surface or production condition excluded from acceptance.
Your operating cycle
Plan for more than automatic running
Include replenishment, normal production, planned change, short stops, fault recovery, cleaning and maintenance for in-line inspection using visible surface-defect inspection. A fast automatic step can still leave your team with a slow or awkward overall process.
Normal production and variant changes
Replenishment and material presentation
Operator access and safe interventions
Cleaning, maintenance and recovery
Prove the result
Test in-line inspection using visible surface-defect inspection against representative good, bad and marginal samples
Normal production
Run the agreed product or part mix for in-line inspection using visible surface-defect inspection at your intended operating pattern.
Difficult conditions
Include credible extremes for visible defect or measurement definition for visible surface-defect inspection and good, bad and marginal sample range.
Fault and recovery
Show how the proposed solution detects a problem affecting in-line inspection using visible surface-defect inspection, responds safely, informs your team and restarts under control.
Important limits
Be clear about what the trial has shown
A camera can only assess a property made visible and repeatable by the inspection setup.
Sample diversity and marginal cases determine how meaningful a feasibility result is.
Visual inspection does not replace hidden, destructive, functional or statutory tests.